
Metal stair frameworks
Metal stair framework with a turn
Individual metal step frames follow the red brick wall. The stair run changes direction at the bottom. The photos show the framework during construction.
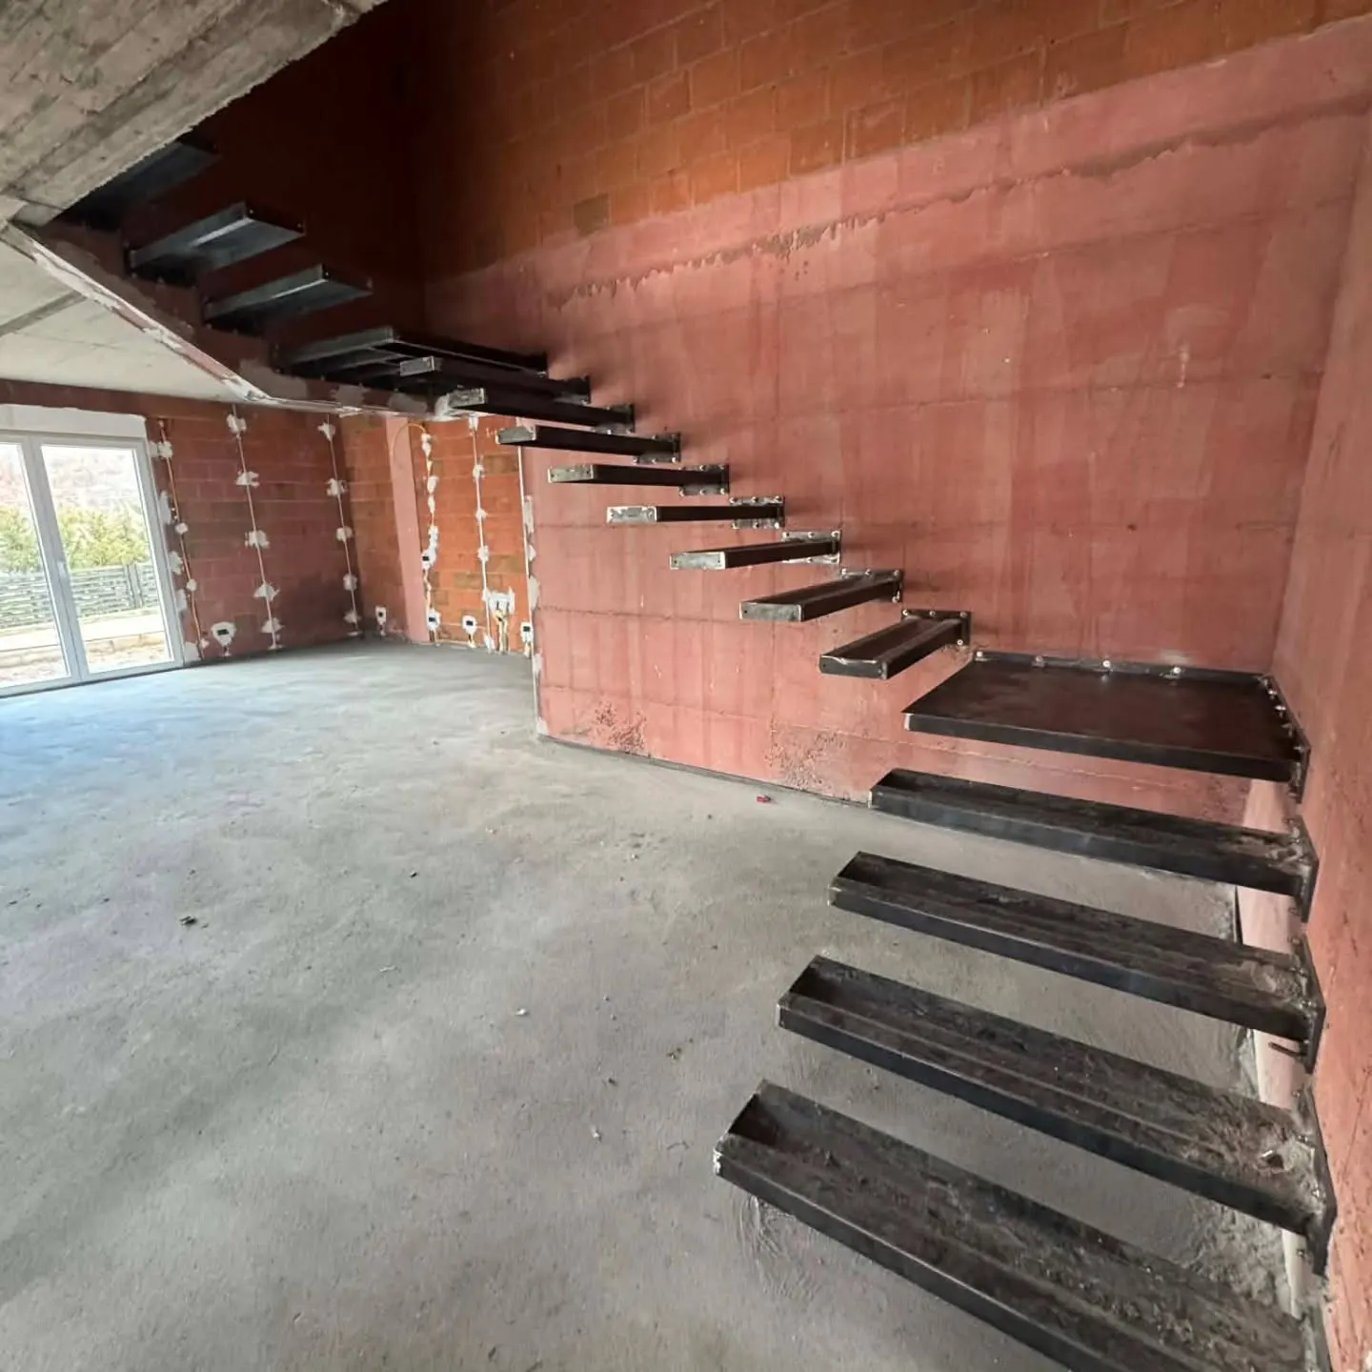
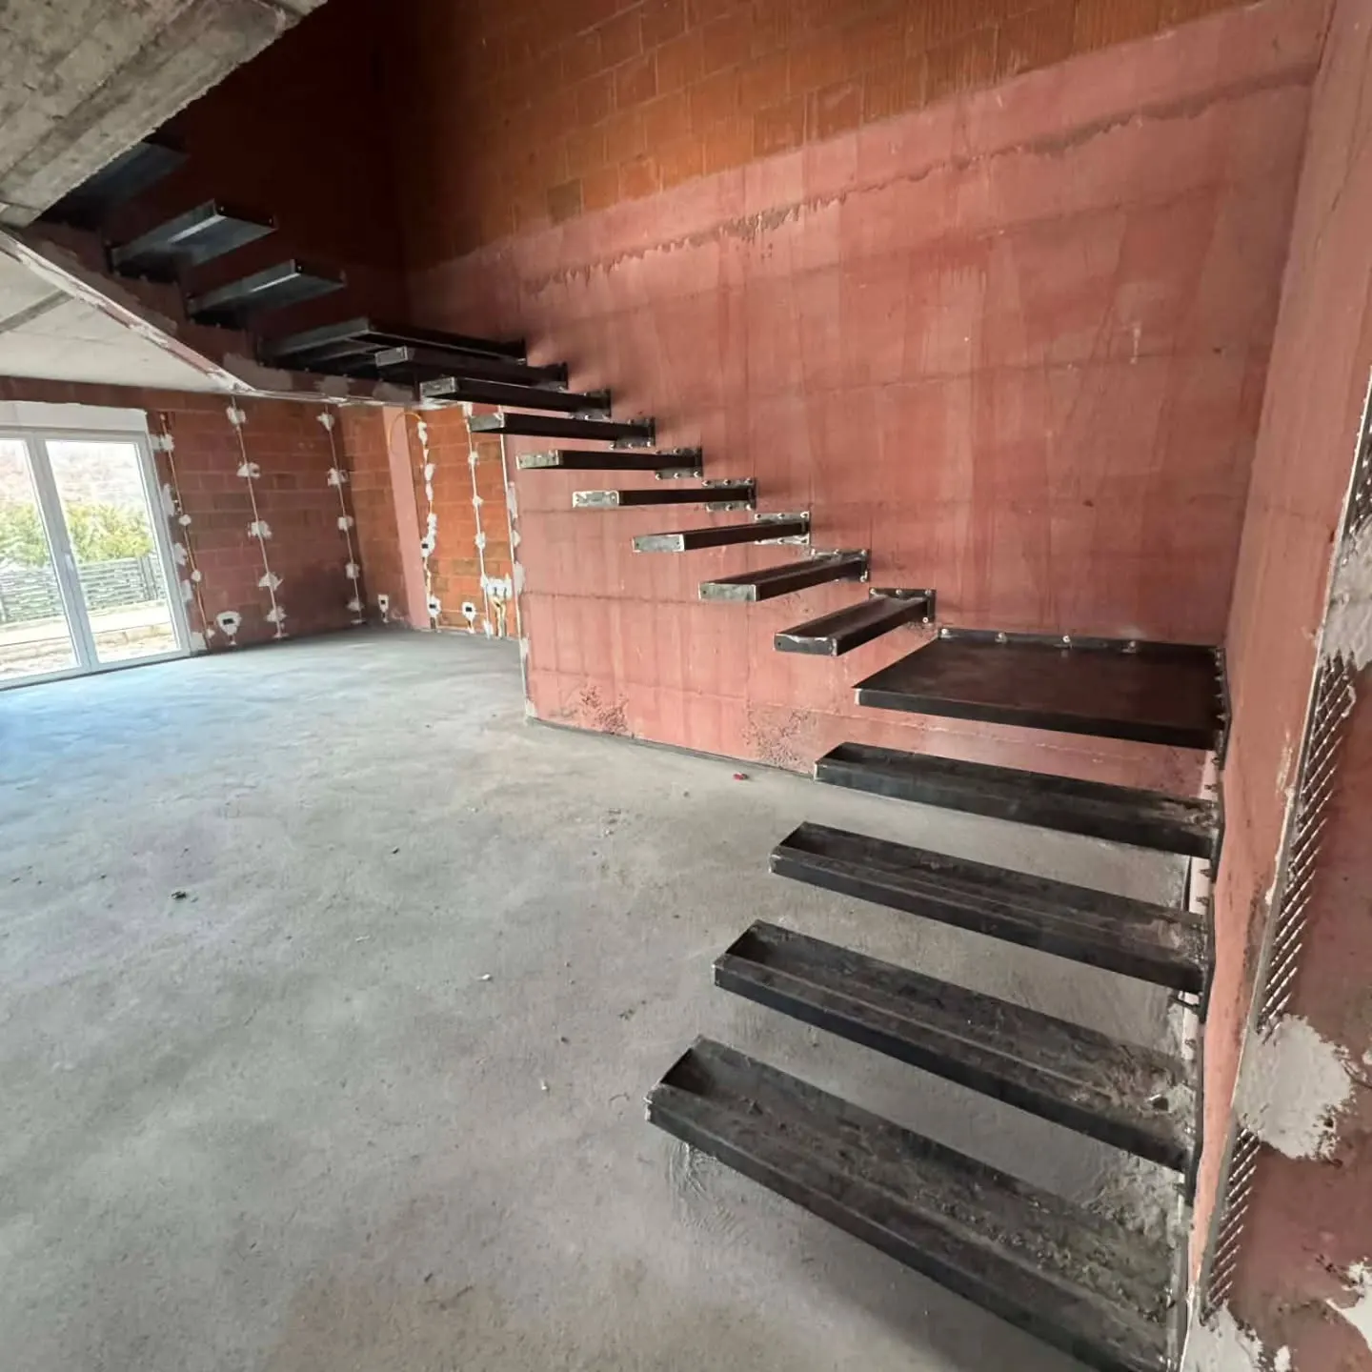
The stair layout takes shape
The open step frames show the arrangement of the stair run. The turn is already visible in the positioning of the lower frames.
Discuss a stair project
Send drawings or photos and the available dimensions. We can discuss the intended stair layout and the metalwork needed for your project.
Contact
Planning a metal stair framework?
Send the setting and the route you have in mind for the stairs.