
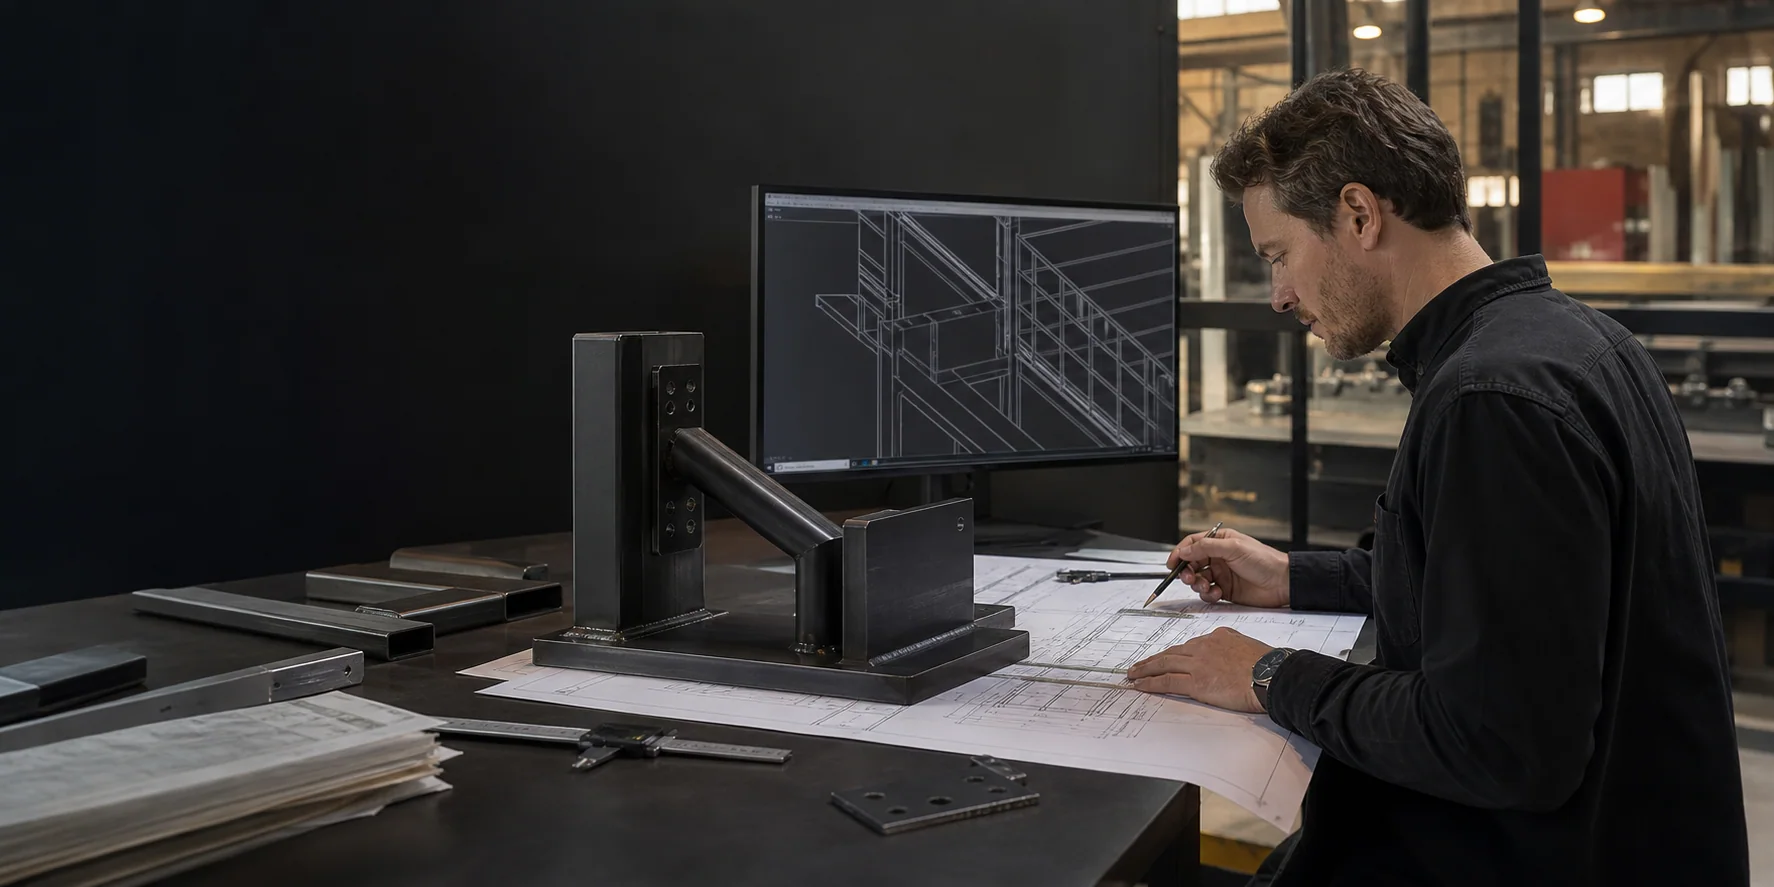
Steel and metal construction engineering
Engineering from the first option to the workshop drawing.
Before detailing begins, we compare the options and settle the interfaces. We then develop the chosen solution into coordinated models, connection details, material information, and drawings for fabrication and assembly.
What we do
Engineering that follows the job from concept to fabrication.
We can start from a sketch, architectural model, structural concept, or an existing drawing set. First we list the open questions. Then we produce the information needed by the next person in the chain.
Concept studies and option evaluation
Before detailing, we compare geometry, supports, materials, access, transport, assembly, and finish. The comparison gives the project team a sound basis for choosing an option.
- Concept studies and option comparison
- Buildability, access, and installation review
- Design-basis and open-point register
3D, BIM, and connection coordination
We model stairs, railings, frames, platforms, facades, connections, and special assemblies. Interfaces and checking responsibilities are agreed with the appointed project engineers.
- 3D CAD and BIM model coordination
- Connection, fastener, and weld detailing
- Clash, interface, and revision management
Tender, workshop, and assembly documents
Drawings and lists are prepared for approval, pricing, purchasing, fabrication, assembly, and installation, with revisions tracked through to handover.
- Overview, tender, and approval drawings
- Workshop drawings, assembly plans, and part lists
- Installation details and revision-controlled handover
Extra engineering capacity for metal construction teams across Europe.
Paiqi ING can take on a defined drawing package or join an existing team when workload is high. We work remotely with clients in Switzerland, Germany, Austria, and the EU. Before starting, we agree the input files, responsibilities, review dates, and required output.
- Concept studies, option comparisons, BIM modelling, and workshop drawing packages on a project basis
- Coordination with architects, structural engineers, contractors, fabricators, and installation teams
- Agreed responsibility boundaries for design, calculation, approval, and independent verification
- Revision-controlled delivery in DWG, DXF, IFC, STEP, PDF, and project-specific formats
Engineering software
We use the software that fits the project.
At the start, we agree the authoring tool, model detail, coordinates, naming, revision status, exchange formats, and what counts as approved for fabrication.
Advance Steel and AutoCAD
Steel detailing, 2D coordination, fabrication drawings, revisions, and familiar DWG-based project exchange.
Tekla Structures
Detailed structural and steel models, assemblies, connections, quantities, and fabrication-focused coordination.
Revit
Building-context coordination, model interfaces, architectural alignment, and shared BIM workflows.
SolidWorks and Inventor
Custom metal parts, sheet-metal components, mechanisms, assemblies, and workshop-oriented product development.
IDEA StatiCa and Dlubal
Connection review and structural calculation workflows where project responsibility and verification scope are clearly agreed.
Open exchange formats
We deliver IFC, DWG, DXF, STEP, PDF, material lists, and drawing packages with a recorded revision status.
Contact
Have something to make?
Send a drawing, photo, or short description. We will tell you what we need for a quote.