
Metal stair frameworks
Straight metal stair framework
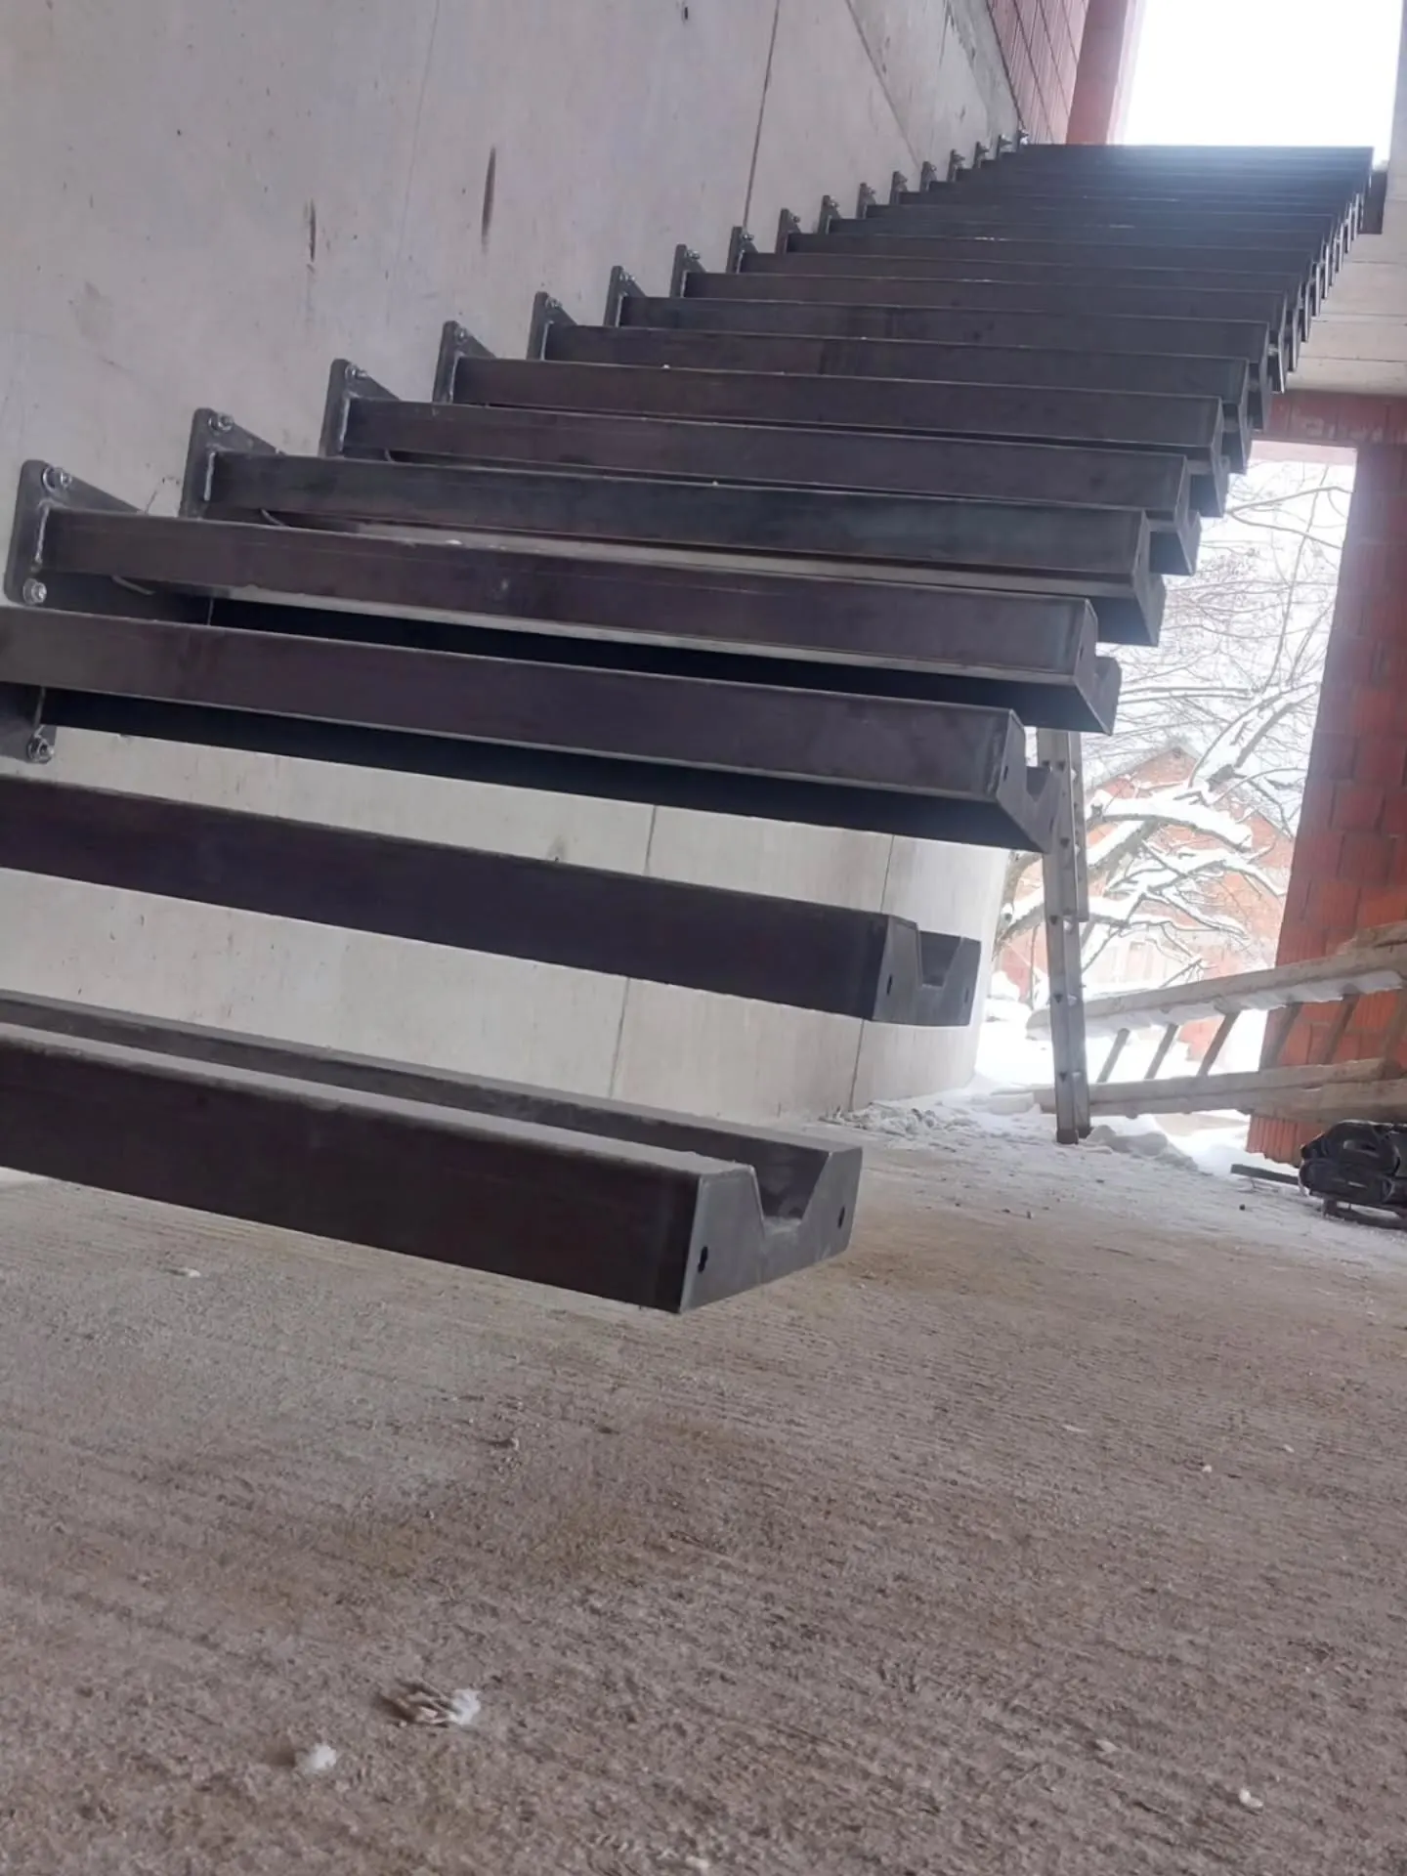
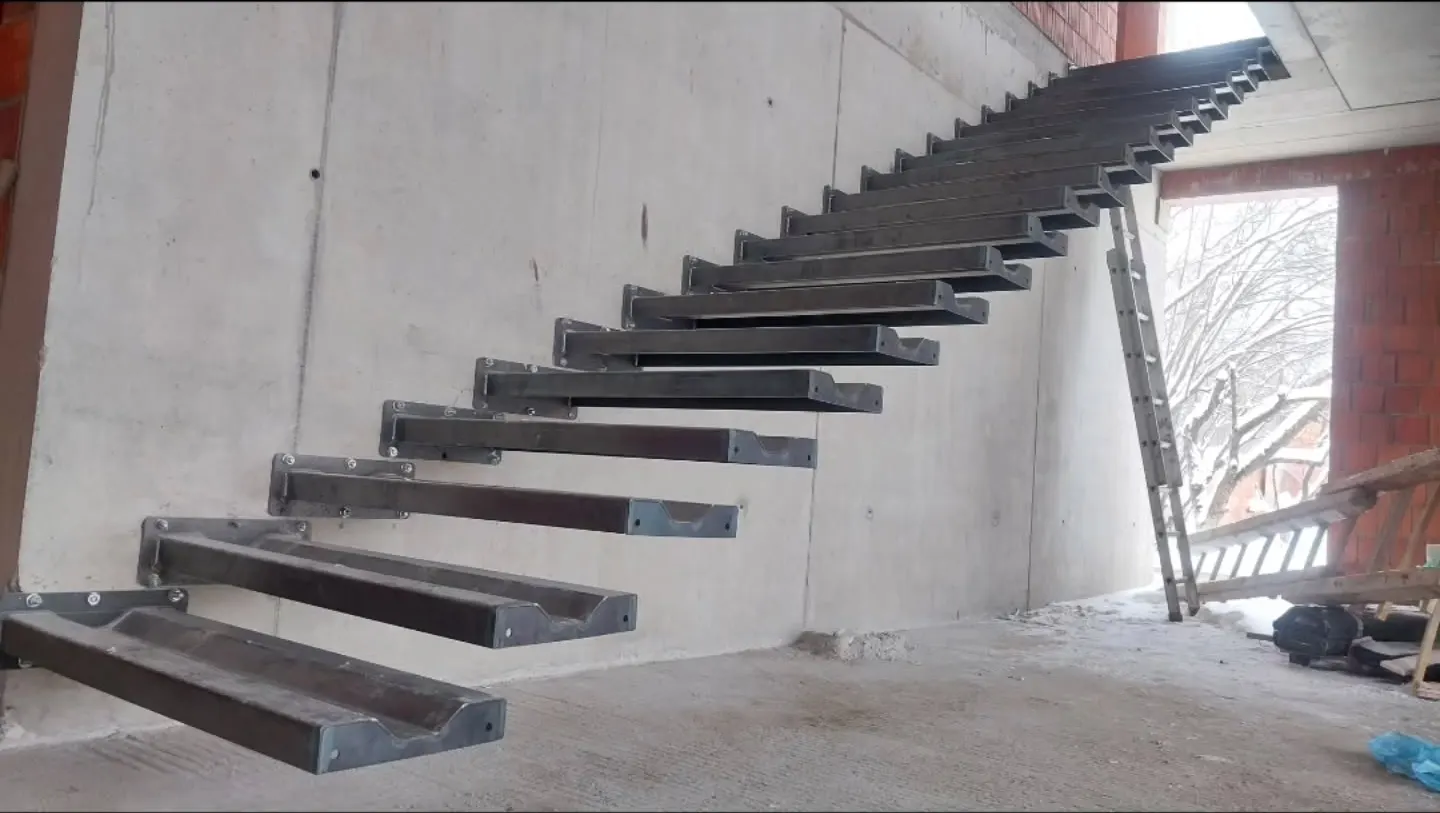
Metal step frames form a straight stair run along a grey concrete wall. The photos show the construction stage before the tread surfaces are finished.
A straight run beside the wall
The individual frames repeat along the length of the stairs. Their open surfaces reveal the arrangement of the metal parts.
Agree the dimensions and setting
Drawings, photos and the heights between levels help us discuss a similar project. We use them to agree the intended stair layout and the scope of the metalwork.
Contact
Considering a straight metal stair framework?
Send the information you have and your ideas for the stairs.