
Stairs and balconies
Railings in the Zurich area: what to include in your enquiry
A railing should suit the building and everyday use. For a project in the Zurich area, we start with the available drawings, photos and your preferences. These give us a basis for discussing the design and the questions that still need to be settled.
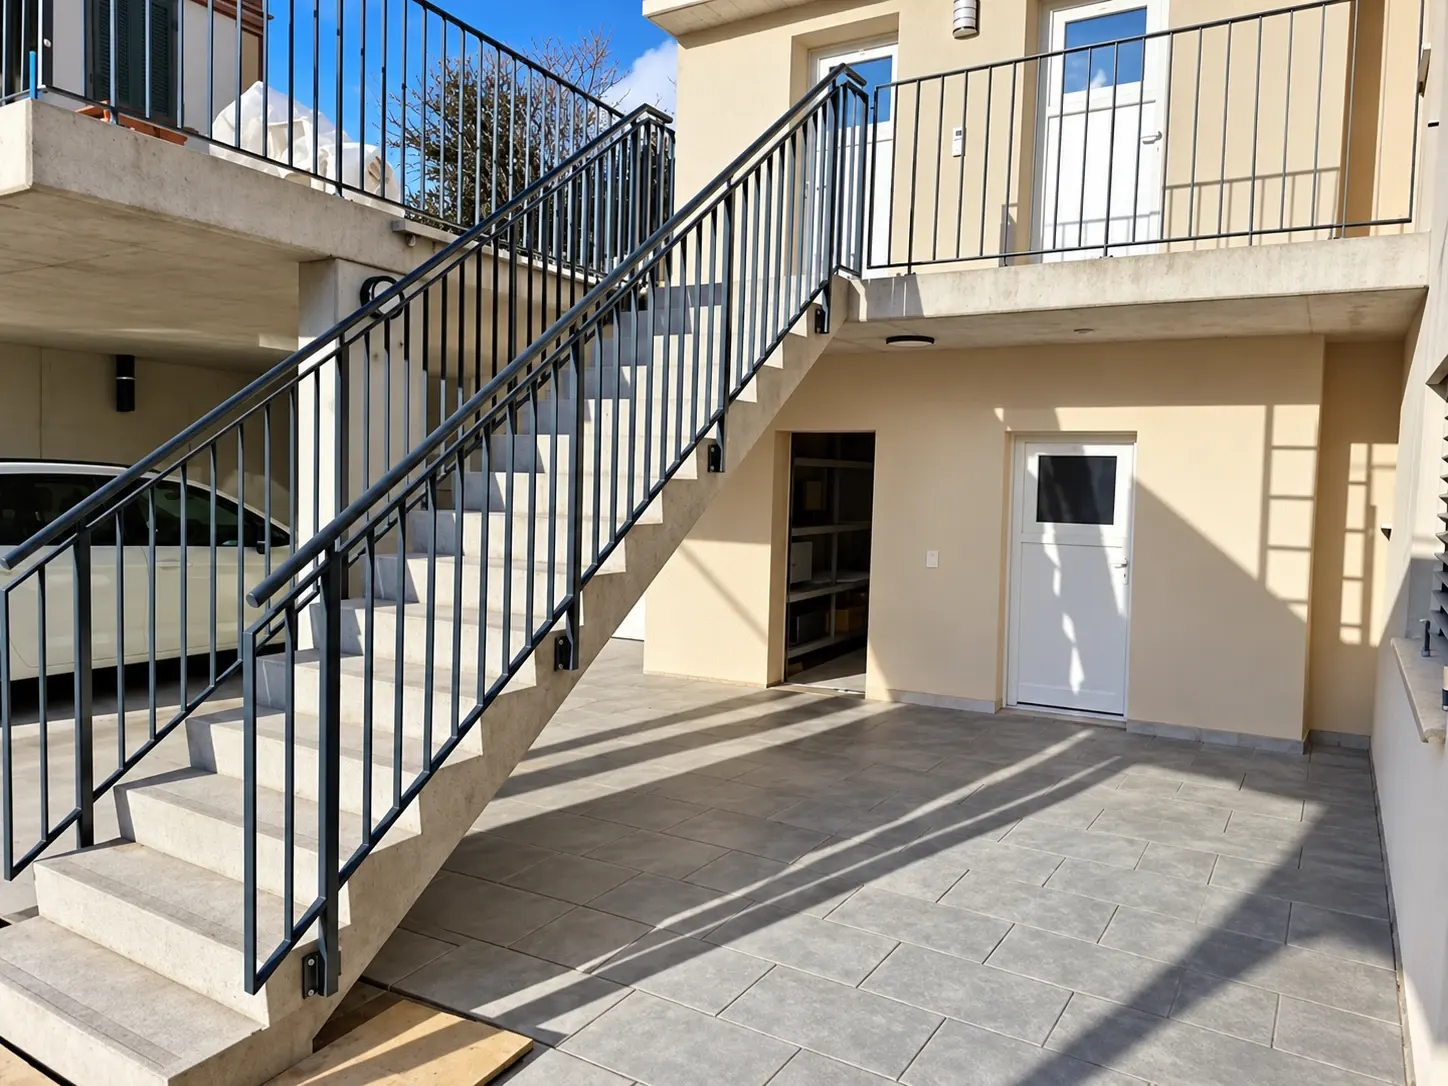
Describe the setting and use
A new building provides different starting information from an existing stair or balcony. Let us know what has already been decided.
Position
Show the stair flight or balcony and adjoining construction. Tell us whether the railing will be indoors or outdoors.
Drawings and dimensions
Existing plans, elevations and photos are useful. Mark which dimensions have been checked and which are still missing.
Coordinate the design and connections
The handrail, infill and fixings need to work together. Reference photos can explain the desired appearance; connection details need their own review.
Material and appearance
Share material, colour and finish preferences. Include any existing metalwork the railing should match or connect to.
Project coordination
Technical requirements, connection details and design approval are agreed with the responsible project participants.
Agree the steps before installation
The key information and responsibilities need to be settled before fabrication. This helps the client, designers and those carrying out the work coordinate their tasks.
Approval
We agree which documents will be reviewed and who will approve the final dimensions and design.
Delivery and installation
Supply scope, access, unloading and installation are discussed in advance. Share the intended construction sequence with us.
Contact
Let us discuss your railing project
Send the drawings and photos you have, along with your preferred timing. We will clarify the missing details together.